

Listing Courtesy of: MLS PIN / Listed By: Richard Dore, Coldwell Banker Realty
30 Dorr Rd Newton, MA 02458
Active (0 Days)
$3,995,000 (USD)
OPEN HOUSE TIMES
-
OPENSat, Oct 312 noon - 1:30 pm
-
OPENSun, Oct 412 noon - 1:30 pm
Description
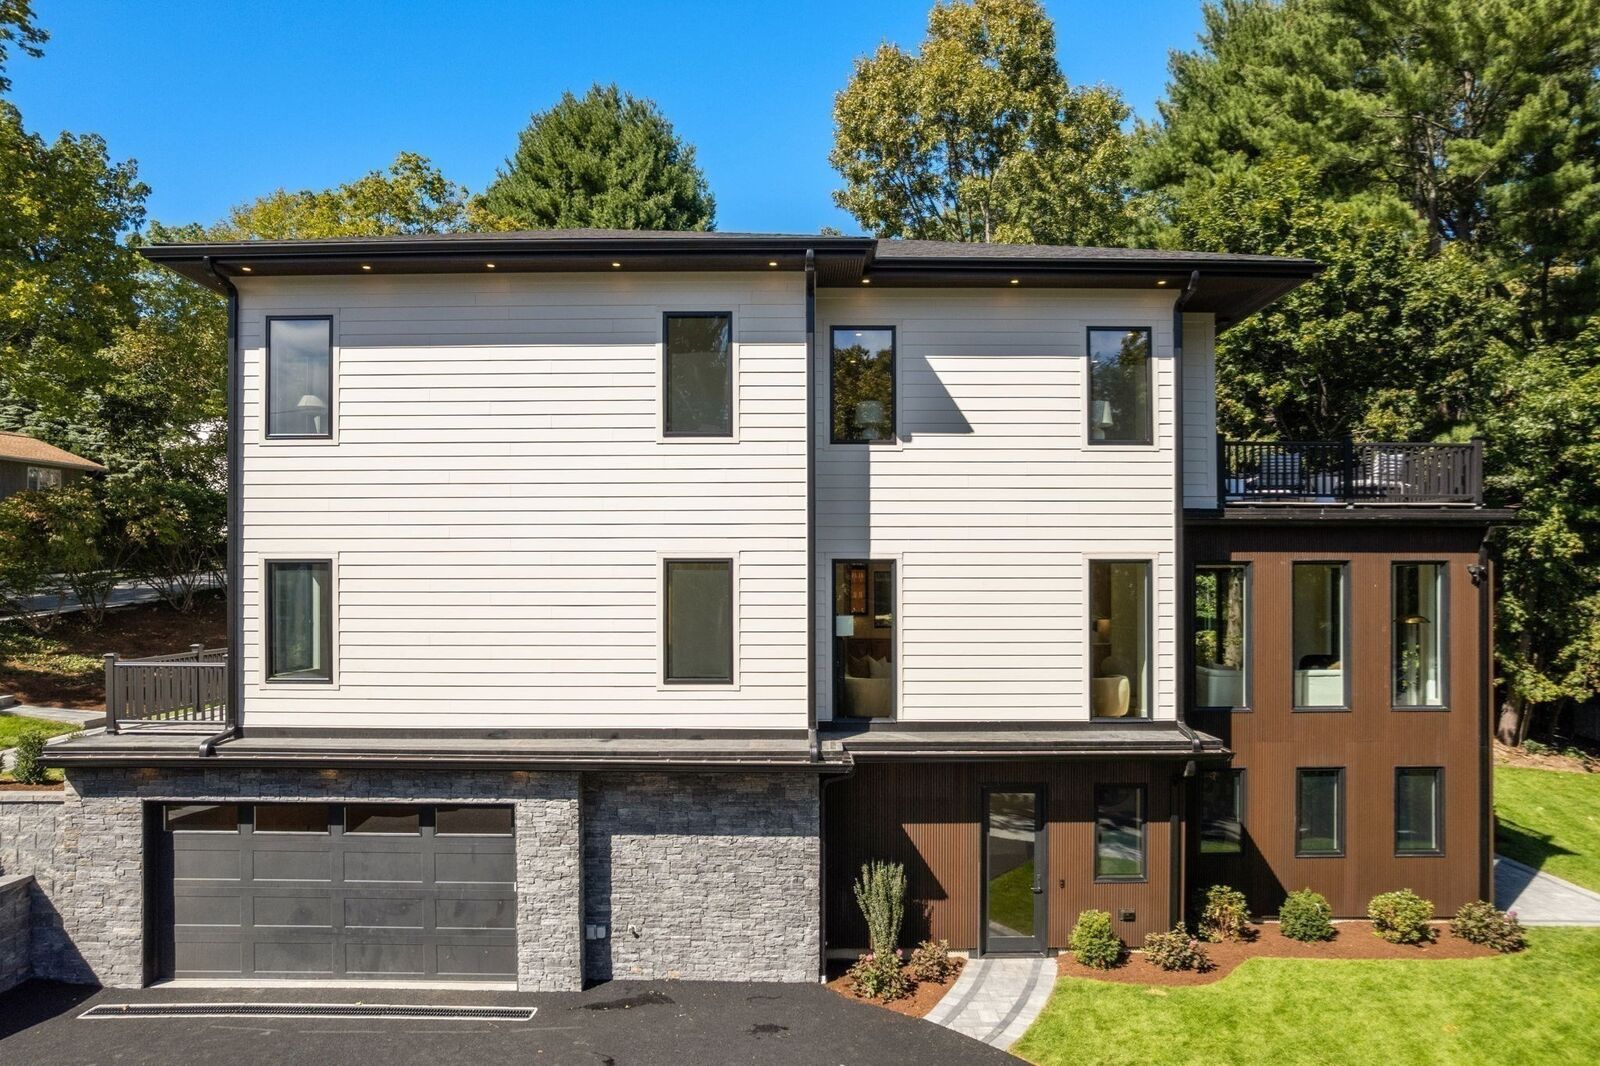
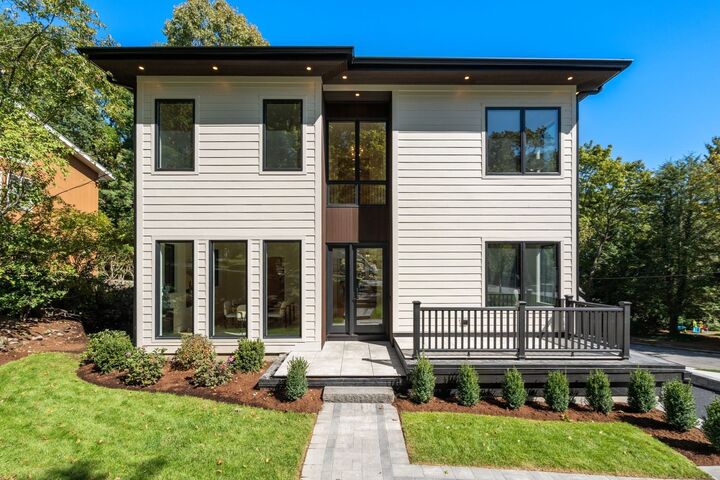
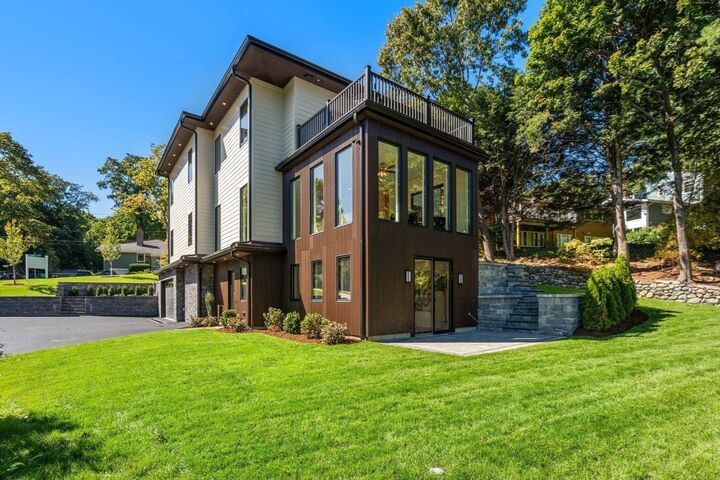
Exceptional New Construction in Newton. Welcome to 30 Dorr Road, Newton, MA—an exceptional newly constructed single-family residence offering 4,882 square feet of sophisticated living space on a generous 10,000-square-foot lot. Meticulously built in 2026, this impressive five-bedroom home showcases contemporary design, spacious proportions, and modern comfort throughout. Each of the five generously sized bedrooms offers a private and inviting retreat, complemented by five full bathrooms and a convenient half bath. A heated two-car garage provides secure parking and direct access to the home, adding both comfort and practicality to everyday living. Outside, the expansive lot offers ample space for entertaining, recreation, gardening, or simply enjoying the outdoors. Thoughtfully designed for today’s lifestyle, 30 Dorr Road combines refined finishes, generous living spaces, and modern convenience in one distinguished Newton residence. Experience the exceptional. Welcome home to 30 Dorr Road.
MLS #:
73583361
73583361
Lot Size
10,000 SQFT
10,000 SQFT
Type
Single-Family Home
Single-Family Home
Year Built
2026
2026
Style
Contemporary
Contemporary
County
Middlesex County
Middlesex County
Listed By
Richard Dore, Coldwell Banker Realty
Source
MLS PIN
Last checked Sep 29 2026 at 3:16 AM GMT+0000
MLS PIN
Last checked Sep 29 2026 at 3:16 AM GMT+0000
Bathroom Details
Interior Features
- Range
- Refrigerator
- Dishwasher
- Microwave
- Disposal
- Electric Water Heater
- Windows: Insulated Windows
- Oven
- Wine Refrigerator
- Range Hood
- Laundry: Second Floor
- Bonus Room
- Bathroom
- Mud Room
Lot Information
- Corner Lot
Property Features
- Fireplace: 1
- Foundation: Concrete Perimeter
Heating and Cooling
- Electric
- Heat Pump
- Central Air
Basement Information
- Full
Flooring
- Tile
- Hardwood
- Engineered Hardwood
Exterior Features
- Roof: Shingle
Utility Information
- Utilities: Water: Public, For Electric Range
- Sewer: Public Sewer
School Information
- Elementary School: Ward/Underwood
- Middle School: Bigelow
- High School: North
Garage
- Attached Garage
Parking
- Attached
- Under
- Garage Door Opener
- Heated Garage
- Total: 6
Living Area
- 4,882 sqft
Location
Estimated Monthly Mortgage Payment
*Based on Fixed Interest Rate withe a 30 year term, principal and interest only
Listing price
Down payment
%
Interest rate
%Mortgage calculator estimates are provided by Coldwell Banker Real Estate LLC and are intended for information use only. Your payments may be higher or lower and all loans are subject to credit approval.
Disclaimer: The property listing data and information, or the Images, set forth herein wereprovided to MLS Property Information Network, Inc. from third party sources, including sellers, lessors, landlords and public records, and were compiled by MLS Property Information Network, Inc. The property listing data and information, and the Images, are for the personal, non commercial use of consumers having a good faith interest in purchasing, leasing or renting listed properties of the type displayed to them and may not be used for any purpose other than to identify prospective properties which such consumers may have a good faith interest in purchasing, leasing or renting. MLS Property Information Network, Inc. and its subscribers disclaim any and all representations and warranties as to the accuracy of the property listing data and information, or as to the accuracy of any of the Images, set forth herein. © 2026 MLS Property Information Network, Inc.. 9/28/26 20:16
