

Listing Courtesy of: MLS PIN / Listed By: Michael Harper, Coldwell Banker Realty
16 Abbott Street Wellesley, MA 02482
Active (1 Days)
$1,995,000 (USD)
OPEN HOUSE TIMES
-
OPENWed, Sep 301:00 pm - 2:30 pm
-
OPENSat, Oct 31:00 pm - 2:30 pm
-
OPENSun, Oct 41:00 pm - 2:30 pm
show more
Description
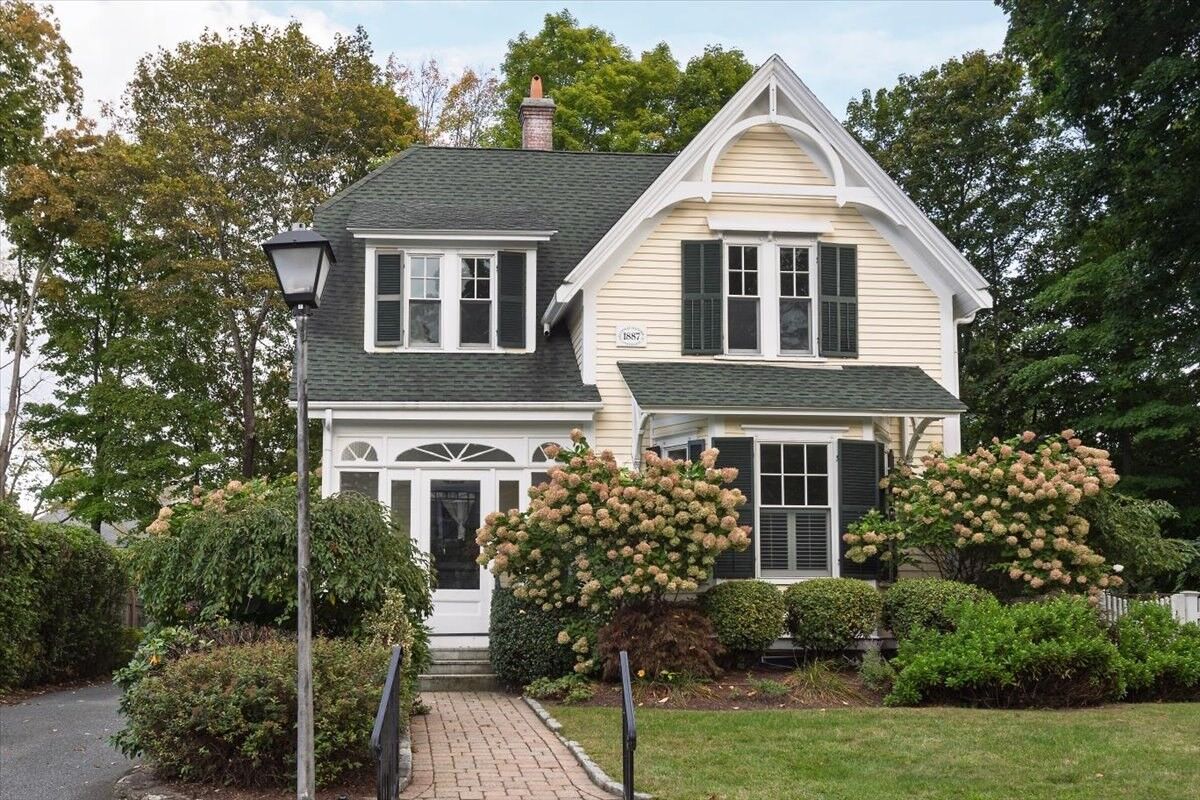
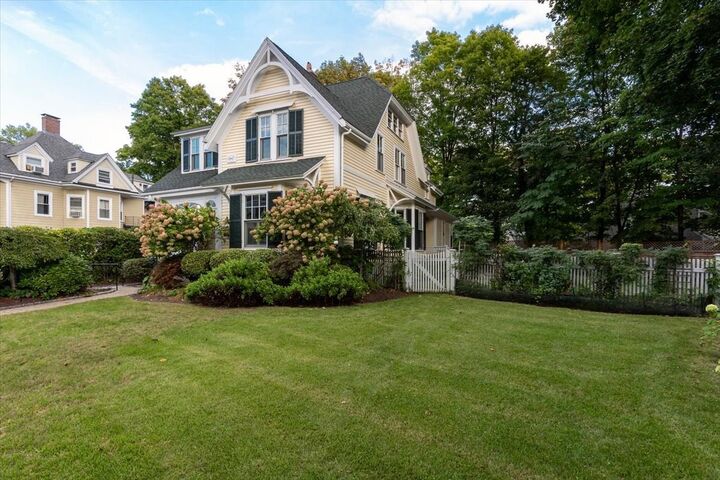
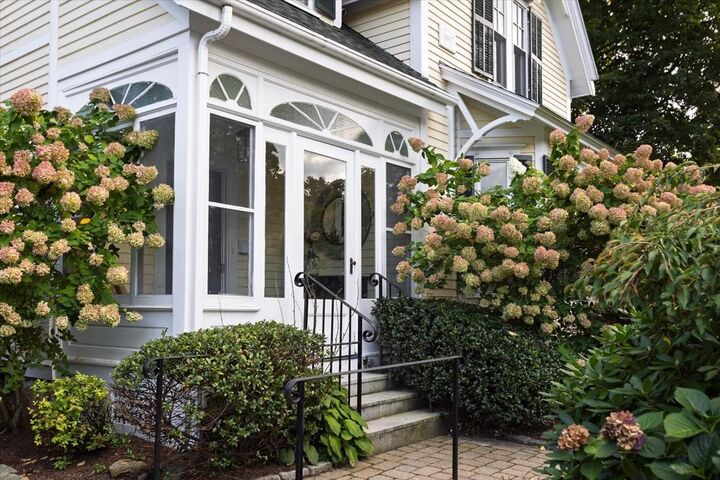
Spectacular Wellesley single family home offering 3 bedrooms + office/4th bedroom, 2.5 baths and an unbeatable location just a short distance from Central and Church Streets! This gorgeous and charming victorian home is, bright has been thoughtfully updated throughout and well maintained. Welcomed by a gracious front entrance with double entry, antique staircase and traditional foyer opens to a large living room with bay window overlooking Abbott Street, built-ins, beautiful hardwood floors. Adjacent to the living room and the eat in kitchen is a large dining room. The eat-in kitchen offers an Island with breakfast bar and a separate dining area. A large patio off the kitchen offers seamless indoor/outdoor living. The first floor also has a large office/4th bedroom and a second staircase to the upper level. A generous primary suite features a private bath, vaulted ceilings, large windows and ample storage. 2 additional queen size bedrooms offer good storage and a shared bath. A sensational in town location is a short distance to the commuter rail, shops and restaurants. This wonderful antique home is complete with central air, a beautiful lot, and a paved driveway with parking for 3+ cars!
MLS #:
73583173
73583173
Taxes
$16,781(2026)
$16,781(2026)
Lot Size
8,990 SQFT
8,990 SQFT
Type
Single-Family Home
Single-Family Home
Year Built
1887
1887
Style
Victorian
Victorian
County
Norfolk County
Norfolk County
Listed By
Michael Harper, Coldwell Banker Realty
Source
MLS PIN
Last checked Sep 29 2026 at 12:06 PM GMT+0000
MLS PIN
Last checked Sep 29 2026 at 12:06 PM GMT+0000
Bathroom Details
Property Features
- Fireplace: 2
- Foundation: Stone
Heating and Cooling
- Forced Air
- Natural Gas
- Central Air
Basement Information
- Full
- Unfinished
Utility Information
- Utilities: Water: Public
- Sewer: Public Sewer
Parking
- Paved Drive
- Total: 3
Living Area
- 2,298 sqft
Location
Estimated Monthly Mortgage Payment
*Based on Fixed Interest Rate withe a 30 year term, principal and interest only
Listing price
Down payment
%
Interest rate
%Mortgage calculator estimates are provided by Coldwell Banker Real Estate LLC and are intended for information use only. Your payments may be higher or lower and all loans are subject to credit approval.
Disclaimer: The property listing data and information, or the Images, set forth herein wereprovided to MLS Property Information Network, Inc. from third party sources, including sellers, lessors, landlords and public records, and were compiled by MLS Property Information Network, Inc. The property listing data and information, and the Images, are for the personal, non commercial use of consumers having a good faith interest in purchasing, leasing or renting listed properties of the type displayed to them and may not be used for any purpose other than to identify prospective properties which such consumers may have a good faith interest in purchasing, leasing or renting. MLS Property Information Network, Inc. and its subscribers disclaim any and all representations and warranties as to the accuracy of the property listing data and information, or as to the accuracy of any of the Images, set forth herein. © 2026 MLS Property Information Network, Inc.. 9/29/26 05:06
